
Muloobinba/Newcastle is the second oldest and largest city in NSW after Sydney, located about 160 km north of Sydney at the mouth of the Hunter River. It has long been an administrative, commercial, cultural and industrial centre, with one of the busiest and largest ports in the country. The traditional custodians of the region and its waterways are the Awabakal and Worimi peoples, and the city’s layered history is visible in its streets, buildings and public spaces.
I’ve been to Newcastle several times over the years and find something interesting to explore with each visit. This post focuses on five examples of heritage architecture in Newcastle, spanning Victorian, Edwardian, and Inter-War styles. Together, these buildings reflect the city’s role as a coal, industrial, civic, educational and media hub from the early decades of colonisation, beginning with the Convict Lumber Yard.
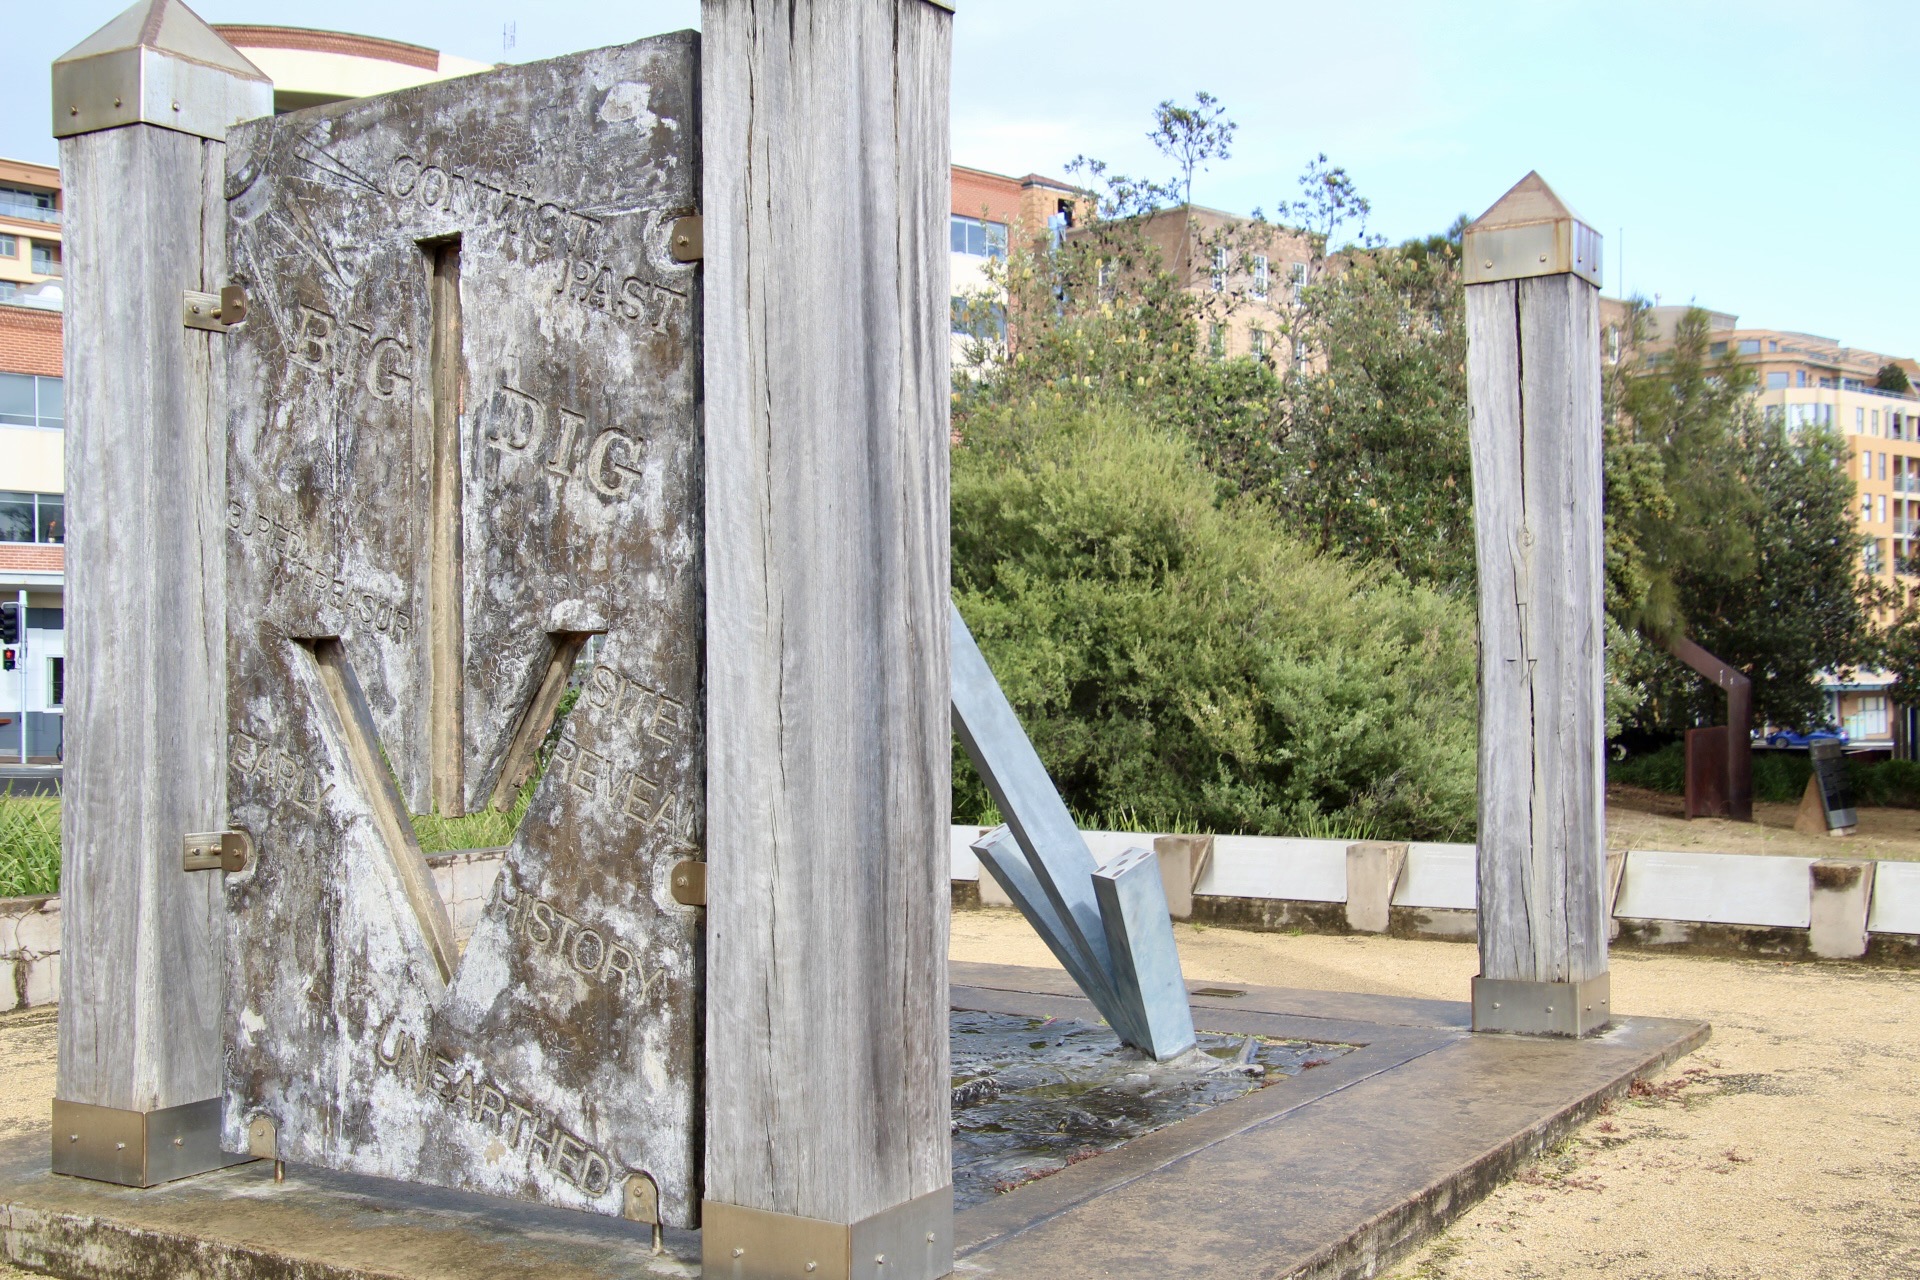
Coal was found on the Hunter River in 1797, and it was first exported to India in 1799. In 1801, a small convict settlement was established at ‘Coal Harbour’ as a form of secondary punishment. It was abandoned, then re-established in 1804 and known as Newcastle. Convicts worked in various industries, including cedar getting and lime burning, as well as coal mining. The penal settlement operated until 1823 when free settlement was gazetted, and the convict settlement was moved further north to Port Macquarie.
The Convict Lumber Yard is in Enterprise Park and is one of Australia’s earliest penal industrial sites. Archaeological digs between 1989 and 1992 uncovered hundreds of artefacts dating back to the early penal settlement, along with important Aboriginal materials at deep levels. The site was used initially to store materials, with convict barracks and a workshop later added. Visible foundations on the site include the sergeant quarters and old well. The yard was used for other purposes when Newcastle became a free settlement but was again used for convict barracks in 1831 when the government withdrew from coal mining. In 1851, whilst in private use, the building was destroyed by fire. Sand drifts preserved the site, and today there are panels outlining the Indigenous and convict histories linked to this location. This focus on law, punishment and civic order continues in the next building: The Lock-Up, which was in use from 1861 through to 1982.
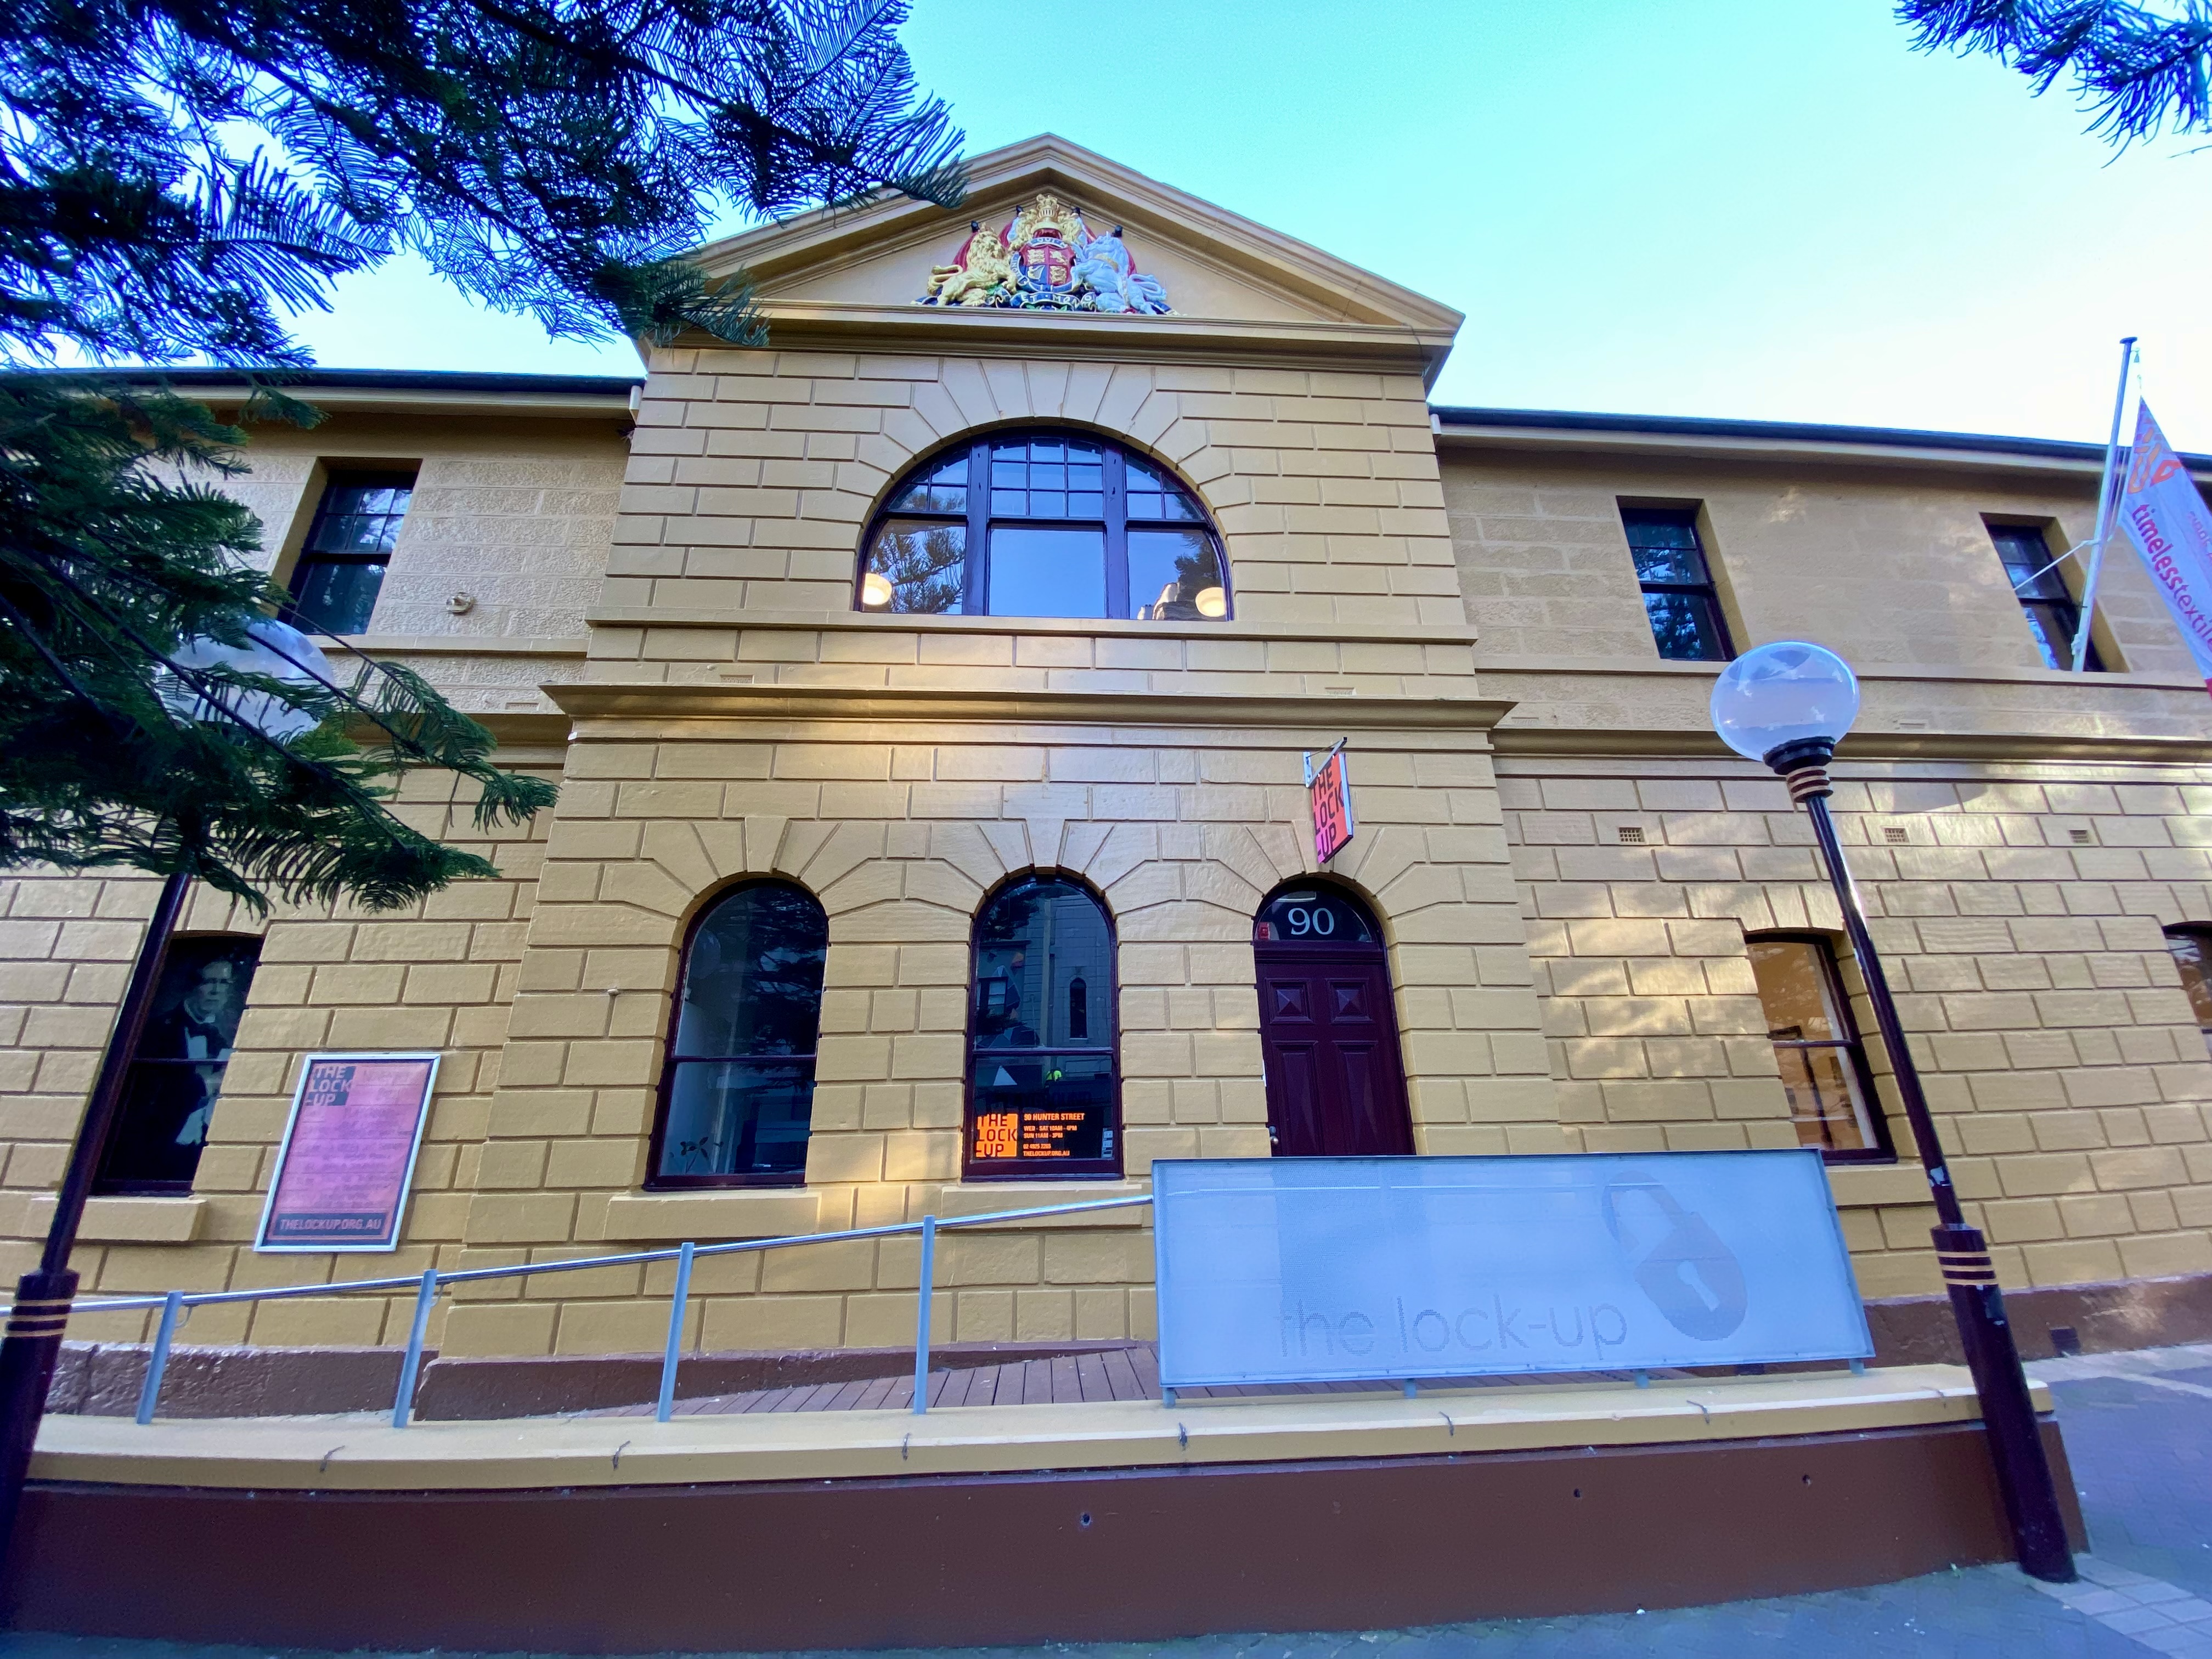
The Lock-Up was built in 1861 to support the Newcastle Police Station, which was housed in the adjacent courthouse at the time. The Lock-Up contained cells for short-term confinement for men, women, and children. This was usually for a maximum of 3 to 4 days, but there were some prisoners who had longer stays before being moved to Maitland, Cessnock or St Heliers gaol. The cells include rare examples from the mid-1800s, including the first cell from 1861 which measured 2.3 m × 1.26 m. This was a cost-saving measure but was deemed cramped and inhumane. A padded cell was added in 1893 with horsehair filled leather walls. Graffiti remnants can be found in the cells; typically scratched onto the male cell walls with sharp instruments, and nail polish was sometimes used in the female cells.
Now a purpose-built gallery space, installations and events are held in this building, making use of the cells and former exercise yard. There is a fascinating history section on the website, which includes short video clips outlining the history of the building and the role played by Police Matrons. These women, usually wives of the officer in charge of the station, carried out various duties and tasks, and led the way for the first admission of women to the NSW Police Force in 1915. From law and order, we move to more spiritual matters with the Christ Church Cathedral.
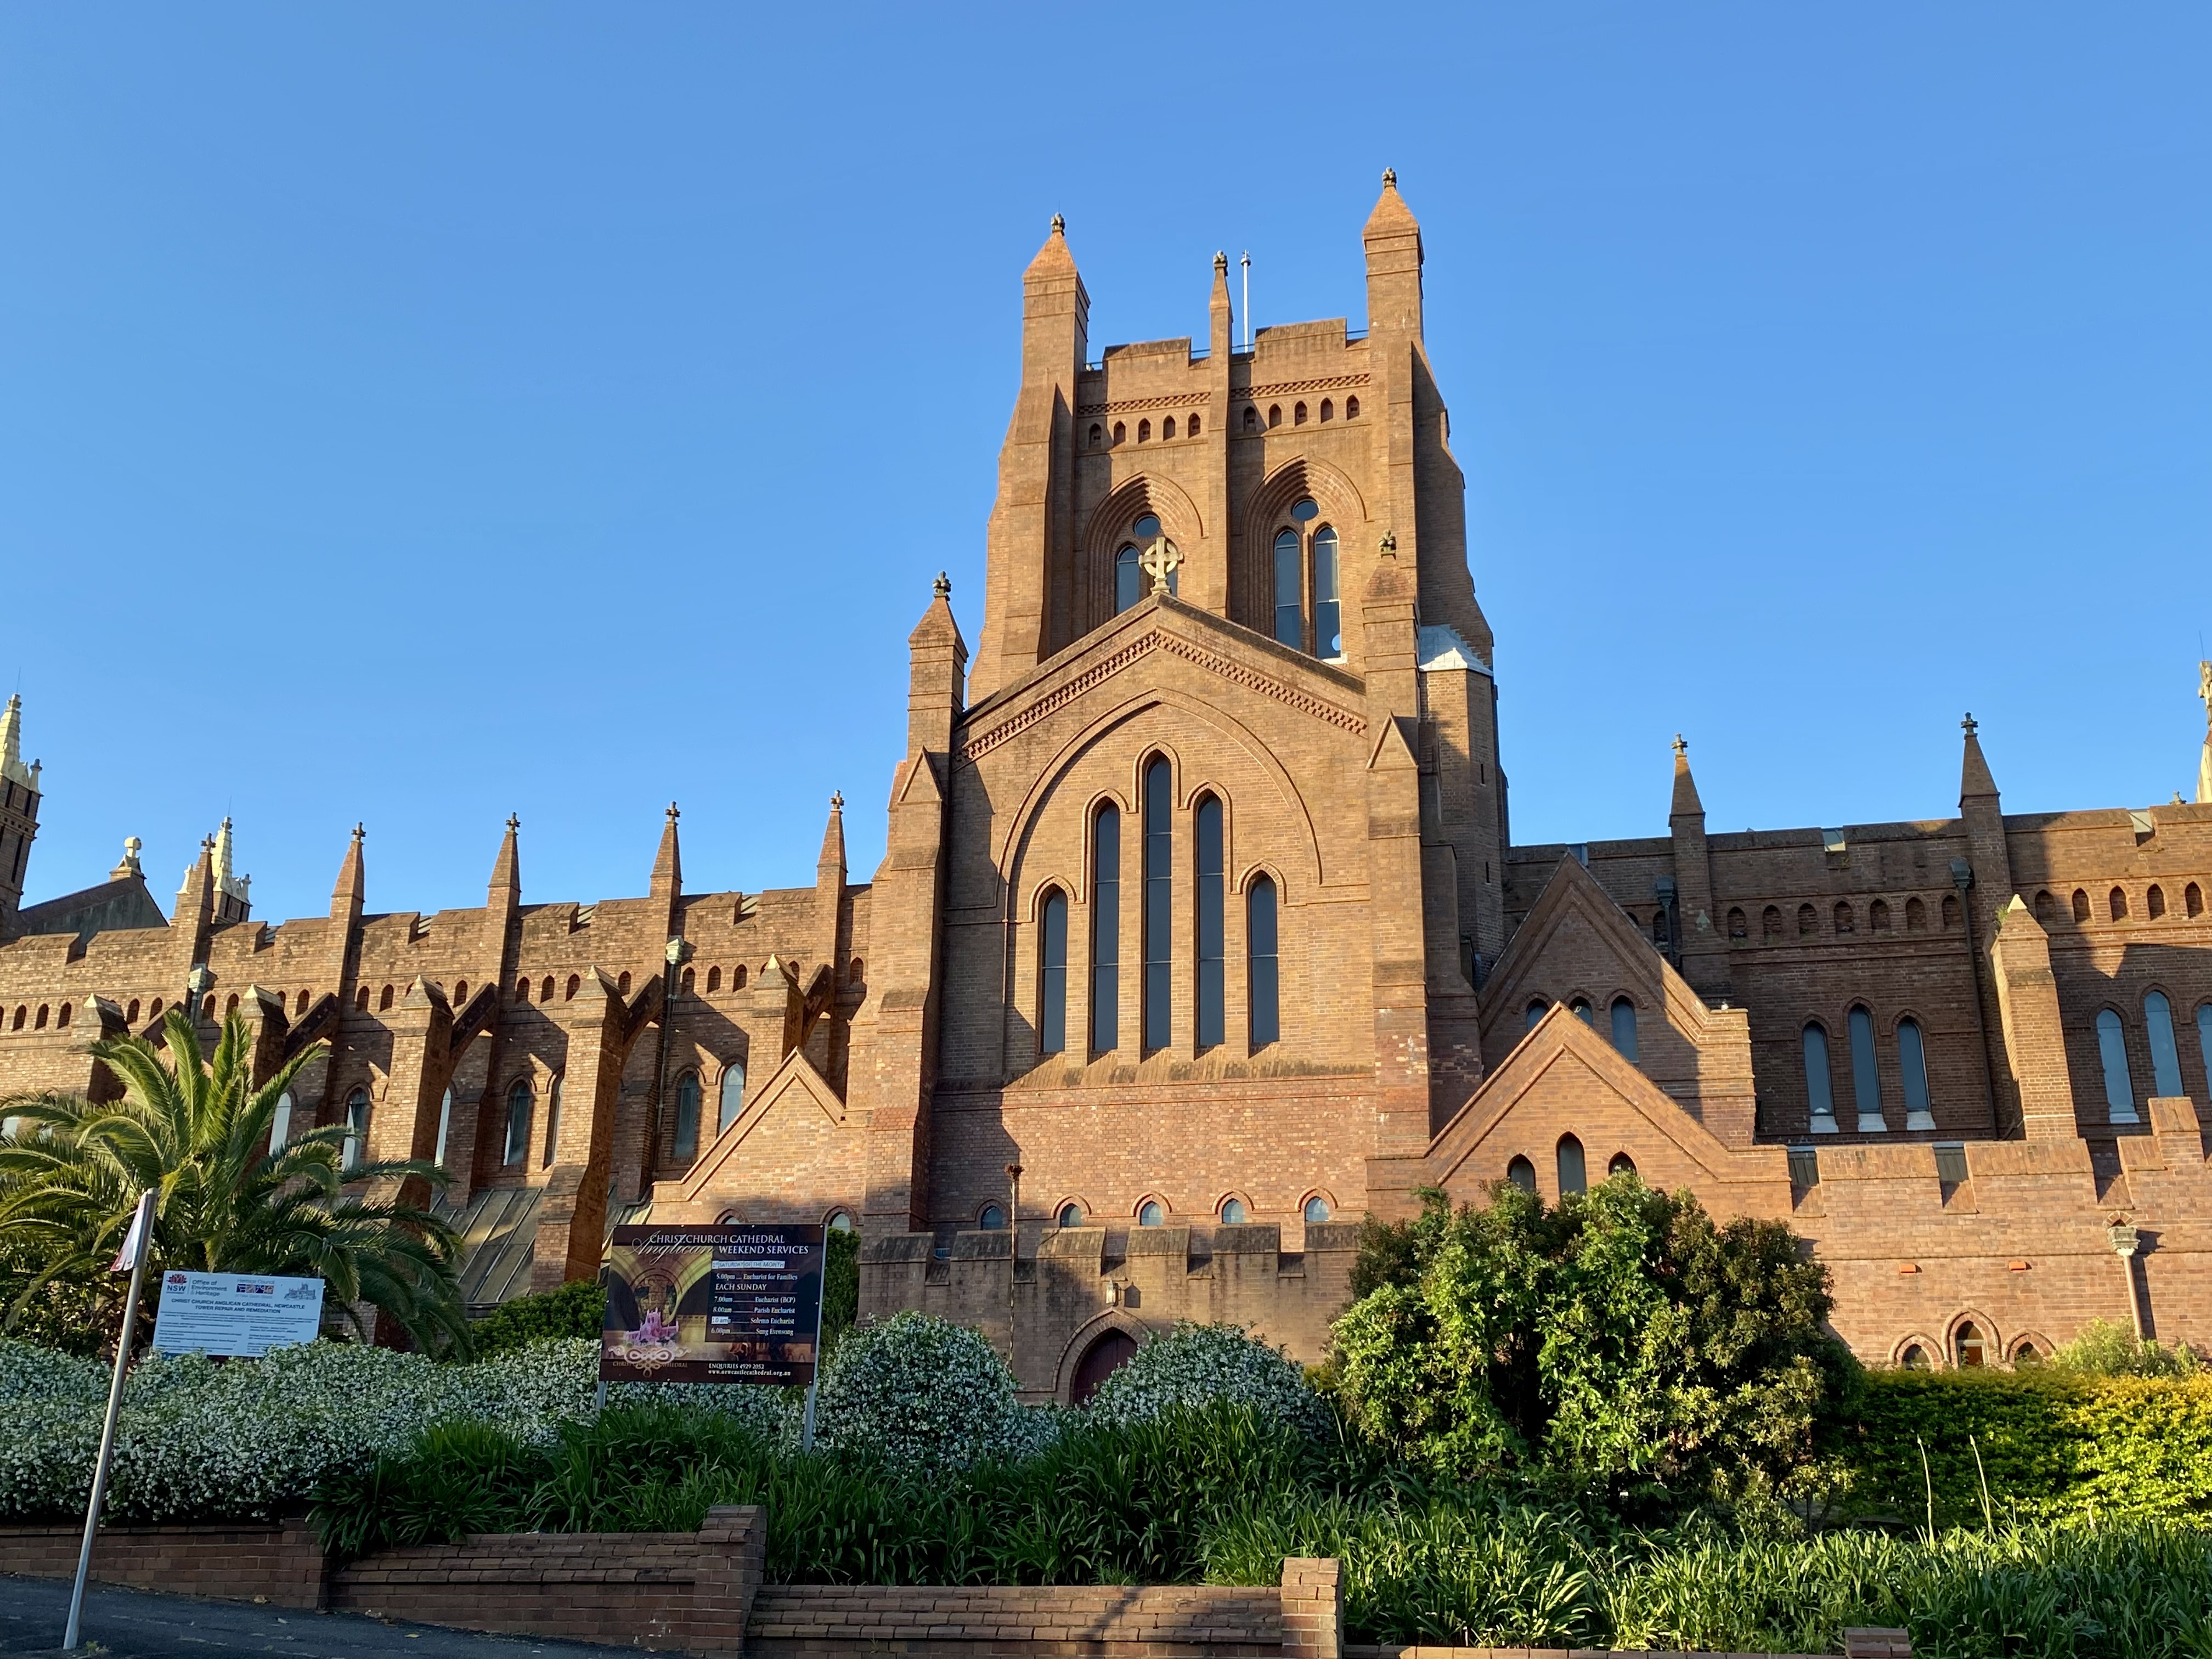
Located on The Hill, Christ Church Cathedral was built on the site of two former Anglican churches. The first was a temporary church built in 1812, which was then replaced by Christ Church in 1818. The construction of the Cathedral Church of Christ the King began in 1883, designed by John Horbury Hunt. Construction and additions were to continue for almost the next century. The Cathedral is built in the Gothic Revival style, and due to its size and location, dominates the Newcastle landscape. Features include the tower, War Memorial and memorabilia, and the Warriors’ Chapel.
The Cathedral was one of thousands of buildings damaged in the Newcastle earthquake on 28 December 1989. Thirteen people died, and more than 160 were injured. Restoration work reinforced the walls and piers, and further work is currently underway to restore the roof after extreme flood damage. The Cathedral website is also under renovation, but some stunning photos are available on the Visit Newcastle site. The next architectural highlight shifts from spiritual life to unions and education: the Newcastle Technical College and Trades Hall.
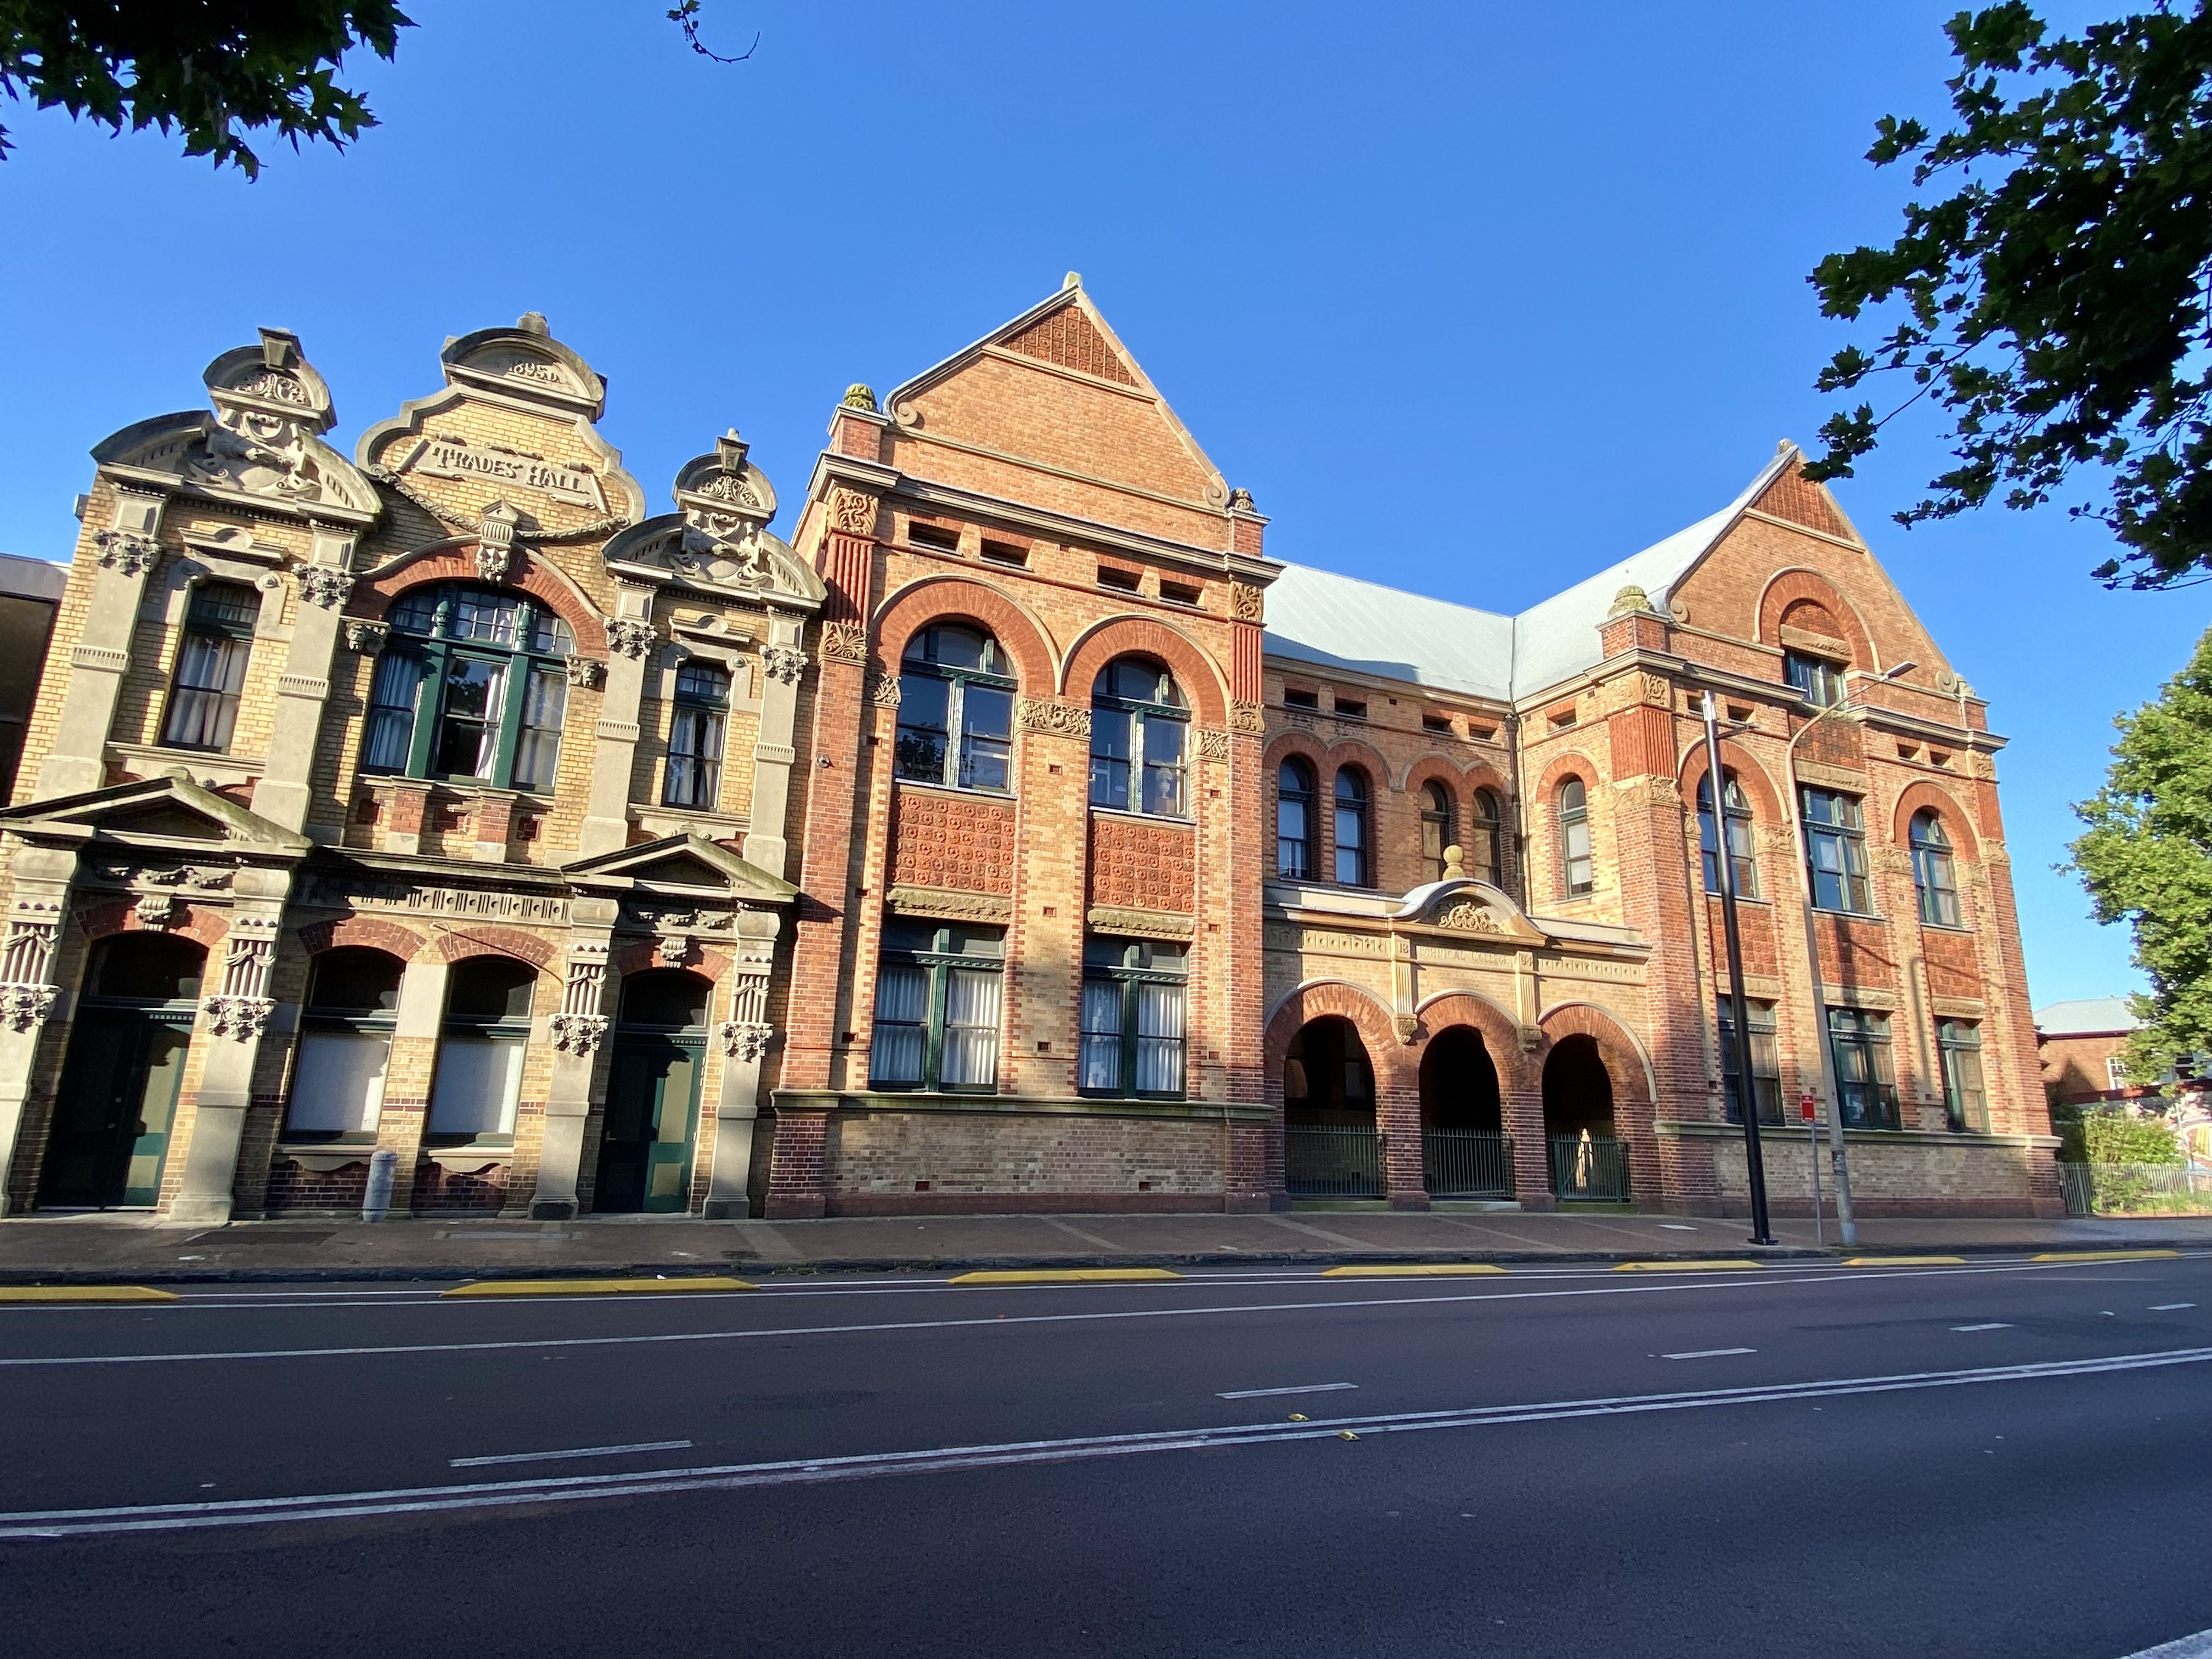
These two buildings reflect the importance of trades and skills in the Newcastle area. Technical training was essential for the development of a skilled workforce in the mining and steel industries which dominated the local area. The focus was on the local training needs of the industrial community, especially BHP. Courses ranged from steam engine maintenance to free hand drawing, chemistry and metallurgy to building trades and applied art.
The style of the two buildings reflects their importance as cornerstones of education and trade in the area. The Trades Hall was built in 1895 and features an ornate facade. The Newcastle Technical College was built in 1895 and opened the following year. This building was designed by W E Kemp, who also designed the Sydney Technical College in Ultimo. Both colleges feature detailed and elaborate external decorations, with native animals and birds such as quolls, possums and kookaburras featured. The two buildings were linked by an extension in 1997 and now form part of the TAFE Hunter Institute of Newcastle Art School. The final architectural highlight links through to the twentieth century and media.
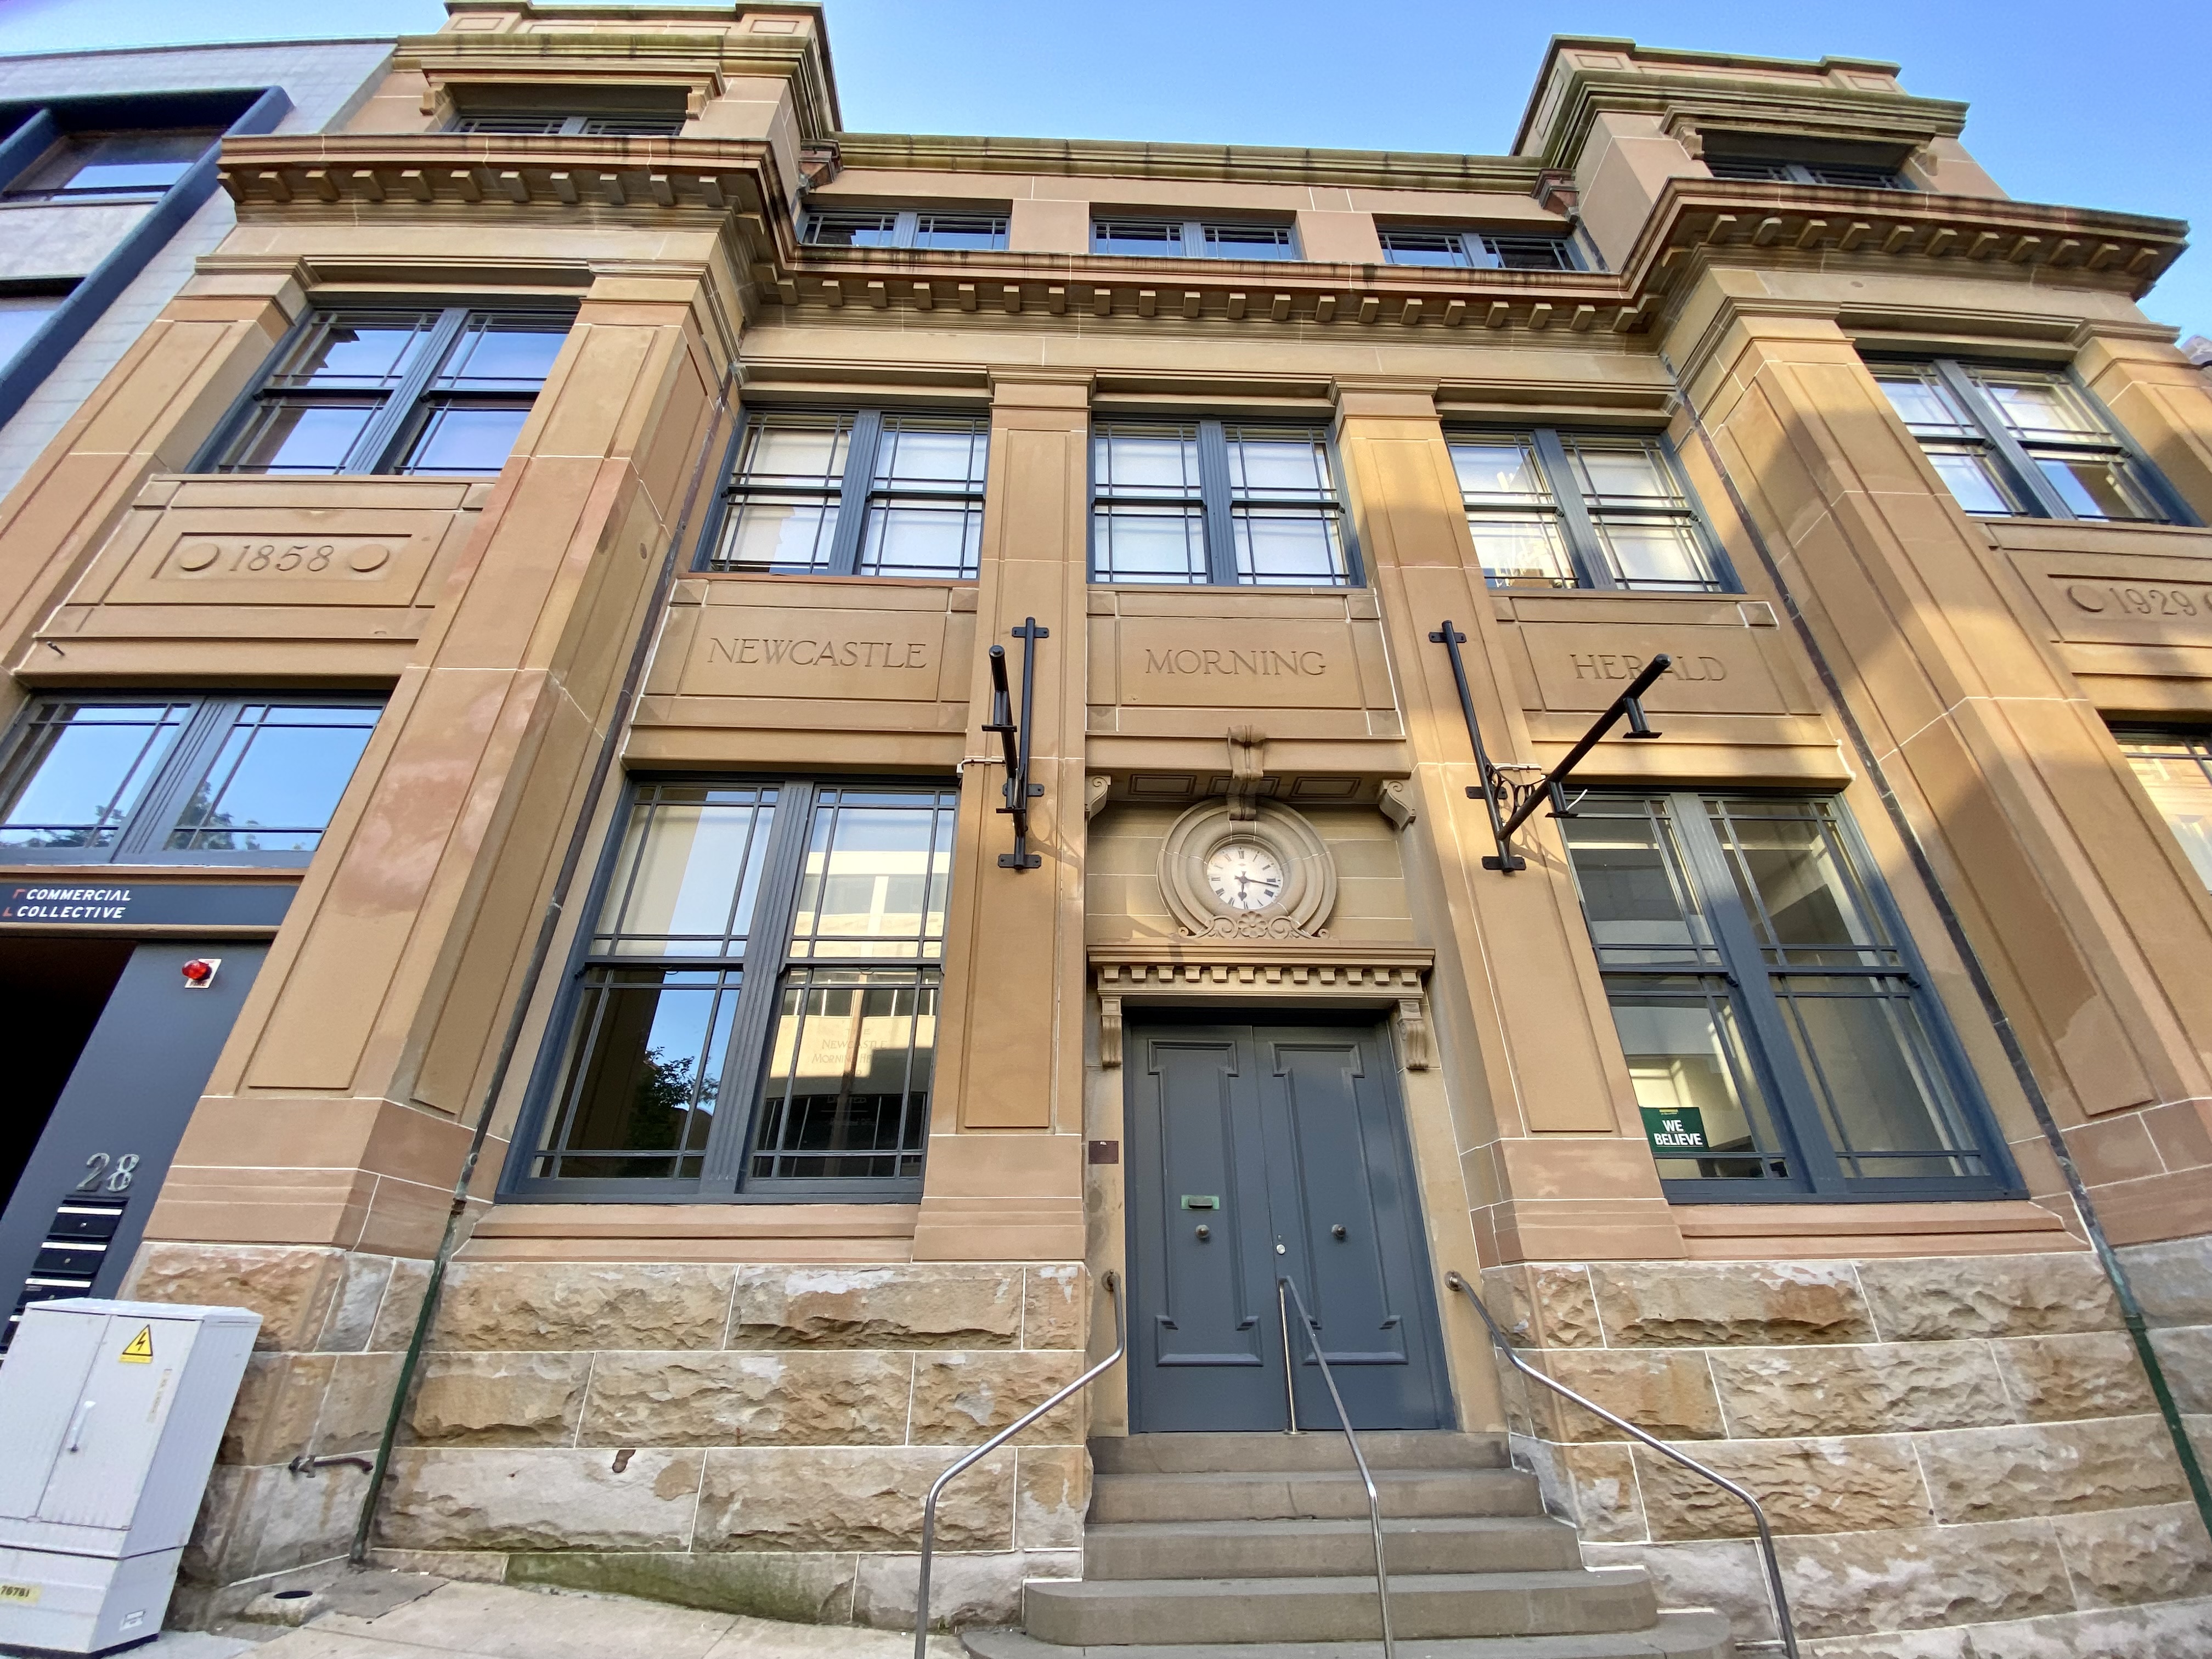
The Newcastle Herald was founded in 1858 and published under different names over the decades. It was relaunched in 1876 as the Newcastle Morning Herald and Miners’ Advocate by James Fletcher, a former coal miner and Member of Parliament. The newspaper operated from a building on this site from 1876. In 1929, the building was demolished and replaced with the above purpose-built premises, which included larger printing facilities and significantly more floor space. It opened in 1930 and was designed by architects F & G Castleden in the Inter-War Free Classical style.
In 2018, the premises were transformed into a mixed-use residential and commercial complex called The Herald. Behind the heritage facade, there are 8 residential floors and 3 commercial levels. The Newcastle Herald continues as a daily tabloid covering the greater Hunter and Central Coast regions.
There is much more architecture to explore in Newcastle, including a walking tour available through visitnewcastle.com.au. In the next photo post, I will share some of Newcastle’s landmarks. Have you had the opportunity to explore Newcastle, or is there a building there that has stayed with you?
Photo: top of the old Newcastle Post Office, currently under renovations






Leave a comment